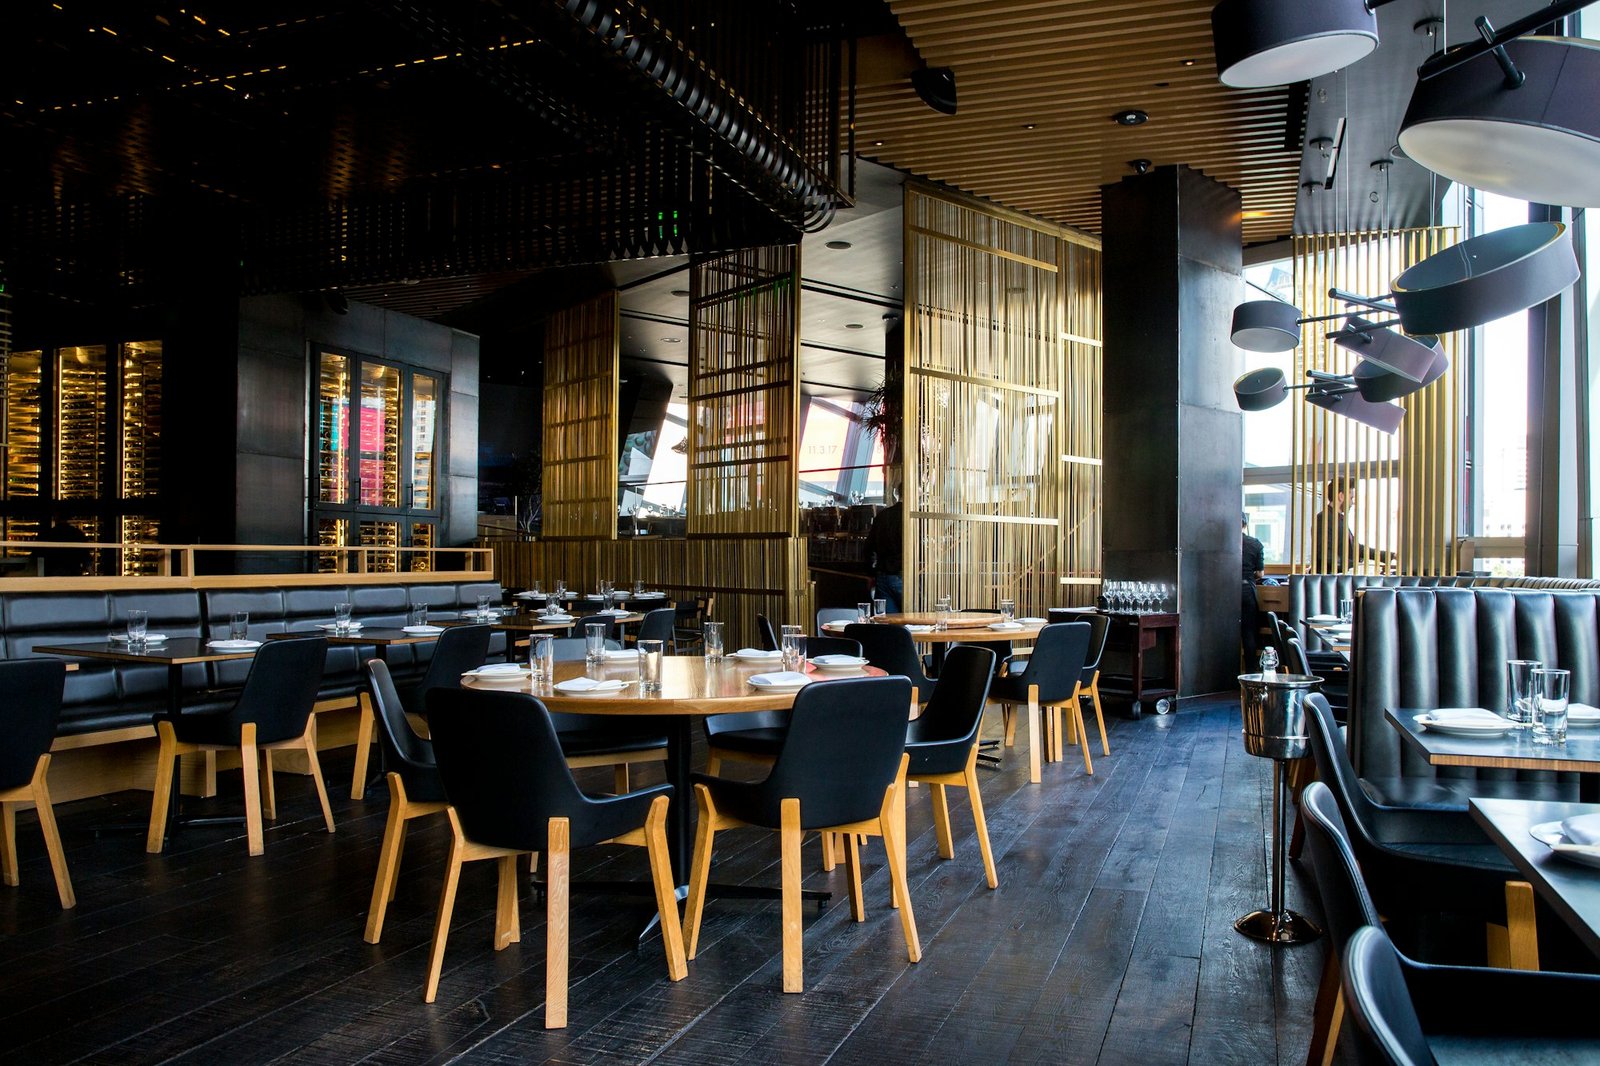
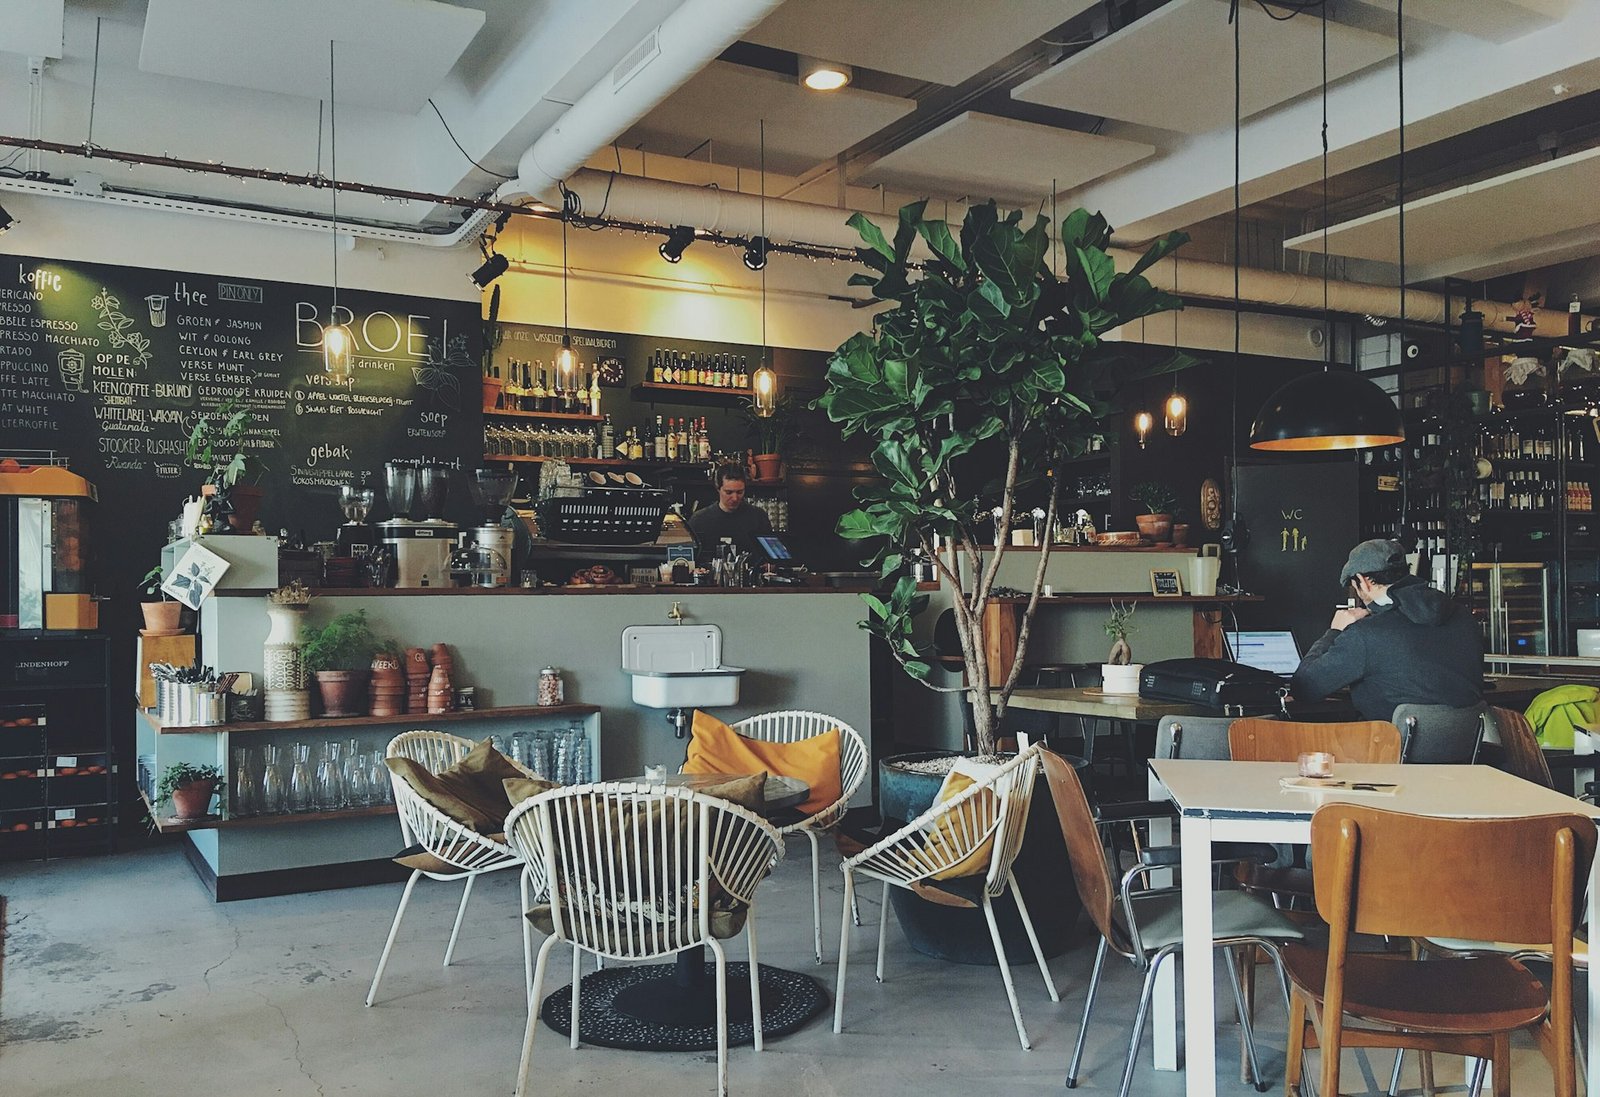
Franchise construction brought space planning, kitchen flow and brand-specific décor together. The layout connects the order counter and dining area with the working kitchen, while keeping the franchise identity visible throughout.
A dark ceiling with yellow detailing, blue upholstered seating and graphic wall treatments create a recognisable dining environment. The kitchen photographs add the operational view: cooking equipment, extraction and preparation surfaces.
Restaurant layout · Branded finishes · Front and back of house